

P-12Residences
Mr. Muneer Residence
- Client
- Mr. Muneer Ahmed
- Service
- Façade & Architecture Design
- Location
- Islamabad, Pakistan
- Completed
- September 2024
01The project
Project concept
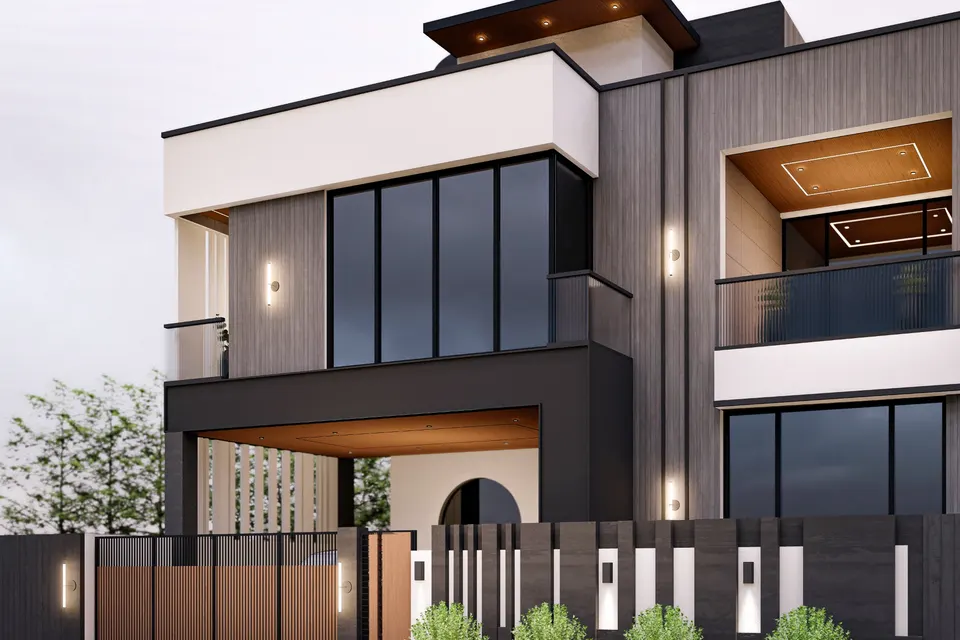
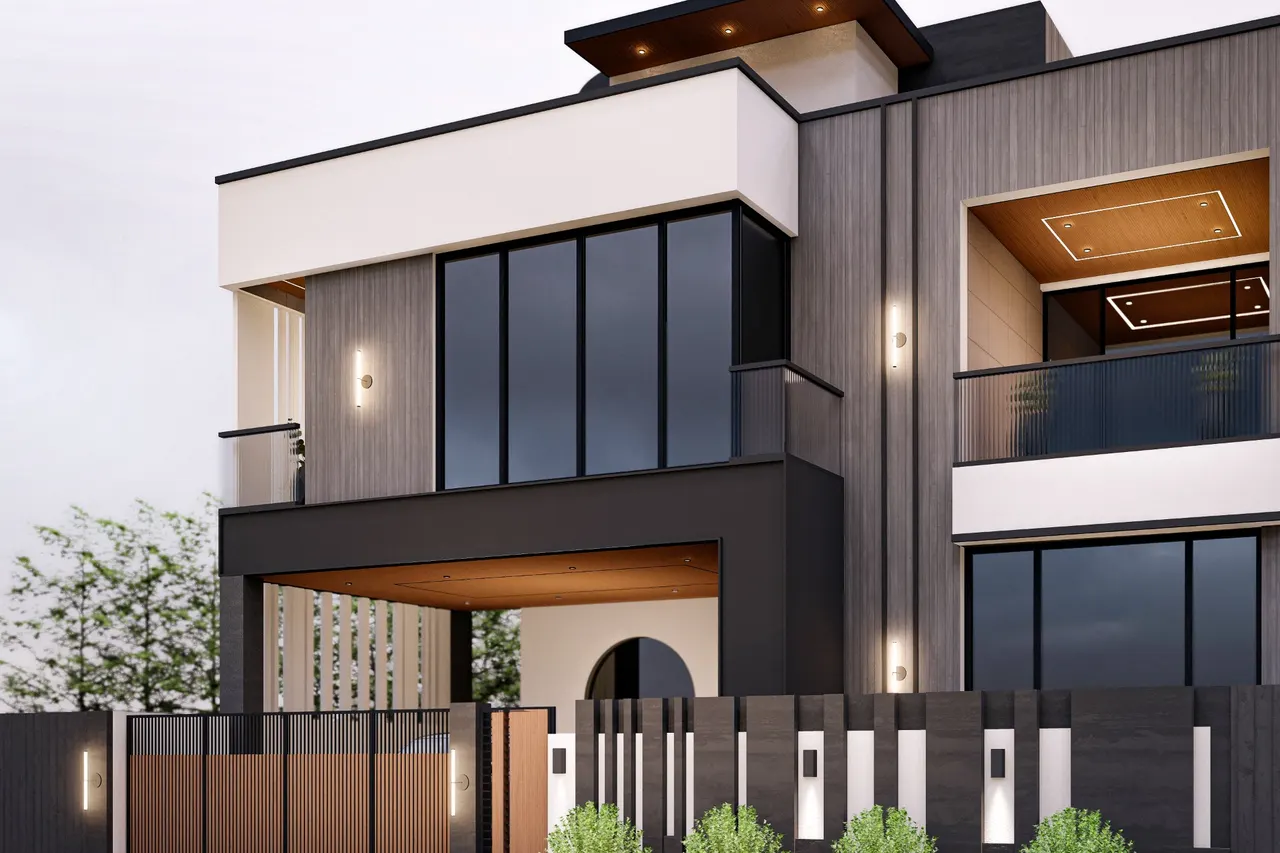
This modern house facade embodies contemporary architectural excellence through a seamless integration of materials, textures, and geometric forms. The design balances dark and light tones, utilizing wood, glass, and concrete to create depth and contrast. Expansive floor-to-ceiling windows invite natural light while ensuring privacy through strategic placement. Asymmetrical layouts, cantilevered balconies, and recessed lighting enhance the dynamic appeal. The entrance gate, featuring vertical wooden slats and metal framing, complements the clean lines. Horizontal and vertical elements create harmony, while warm wood tones contrast with sleek concrete and metal finishes. Thoughtfully placed greenery softens the structure, blending nature with modernity.
Materials & Textures
- Seamless blend of wood, glass, and concrete.
- Dark and light tones creating contrast and depth.
- Warm wood tones complement sleek concrete and metal finishes.
Light & Space
- Large floor-to-ceiling windows for natural light.
- Strategic placement of windows for openness and privacy.
- Recessed lighting enhances the elegant ambiance.
Architectural Elements
- Asymmetrical layout with cantilevered balconies.
- Entrance gate with vertical wooden slats and metal framing.
- Balanced composition of horizontal and vertical elements.
Integration with Nature
- Thoughtfully placed greenery softens the structure.
- Blending of natural elements with modern aesthetics.
- Harmonious facade reflecting functionality and elegance.
Benefits of the New Space
- The new space enhances natural light, promotes openness, and ensures privacy. Its balanced composition offers aesthetic appeal, while modern materials improve durability. Thoughtfully integrated greenery fosters a serene, inviting, and harmonious living environment.
02Related work