P-04Residences
Mr. Ammar Malik Residence
- Client
- Mr. Ammar Malik
- Service
- Architecture Planning, Façade Design
- Location
- Islamabad, Pakistan
- Completed
- October 2025

01The project
Project concept
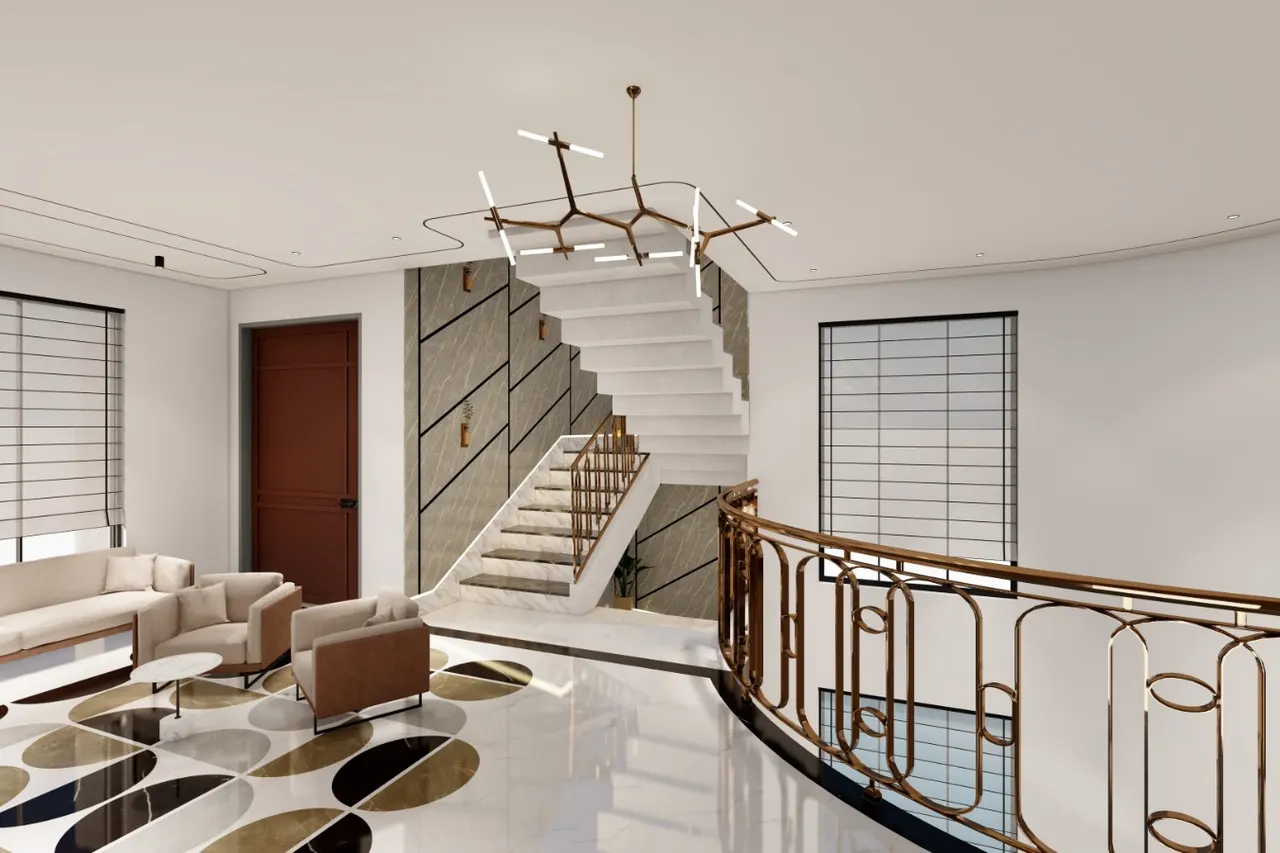
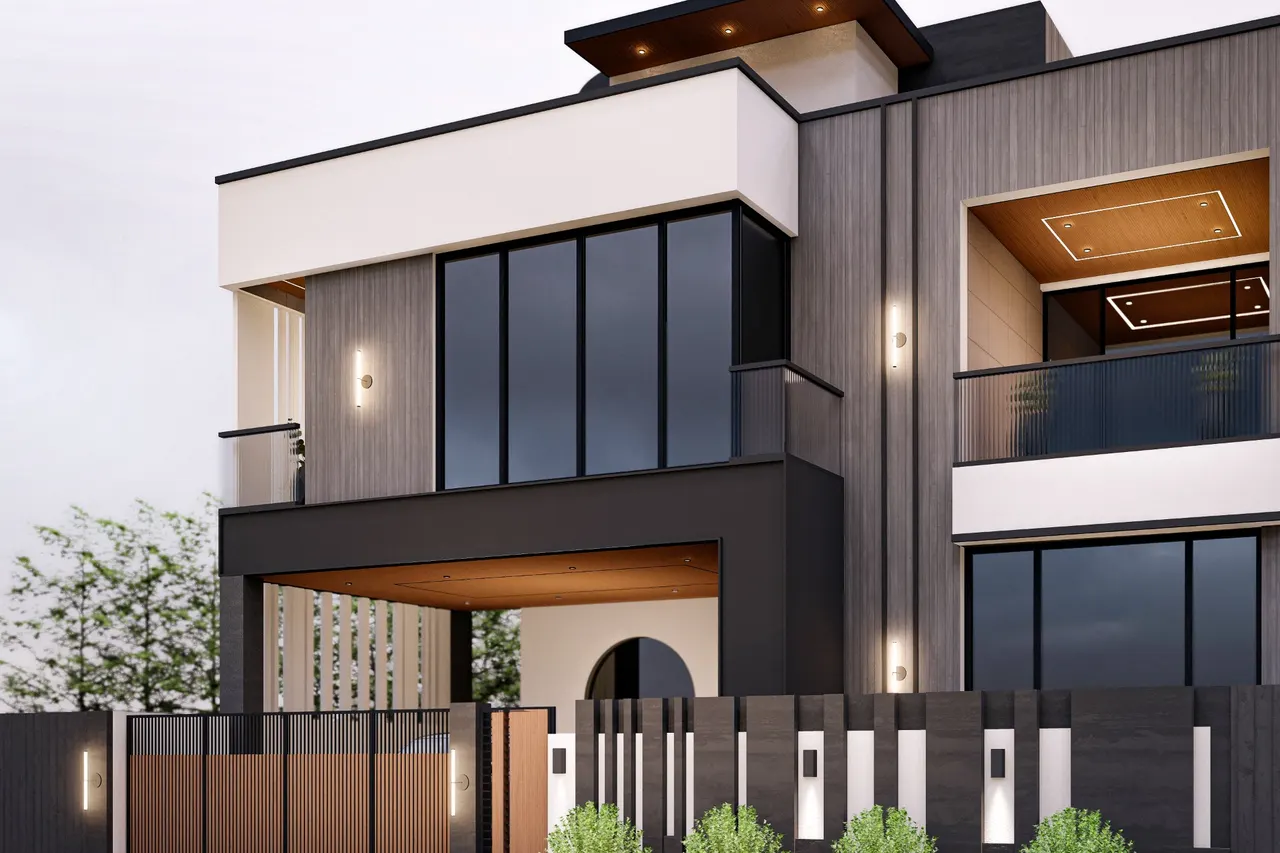
This residence embodies a modern contemporary architectural concept defined by clean lines, geometric forms, and a dynamic façade composition. The overall design aims to merge functionality with aesthetics, creating a home that reflects simplicity, balance, and sophistication.
Scope of Work & Services Provided
- Architectural design and façade development.
- Material selection and color palette coordination.
- Structural form integration with interior planning.
- Aesthetic detailing and 3D visualization.
- Space Optimization and Natural Light Integration
Design Highlights
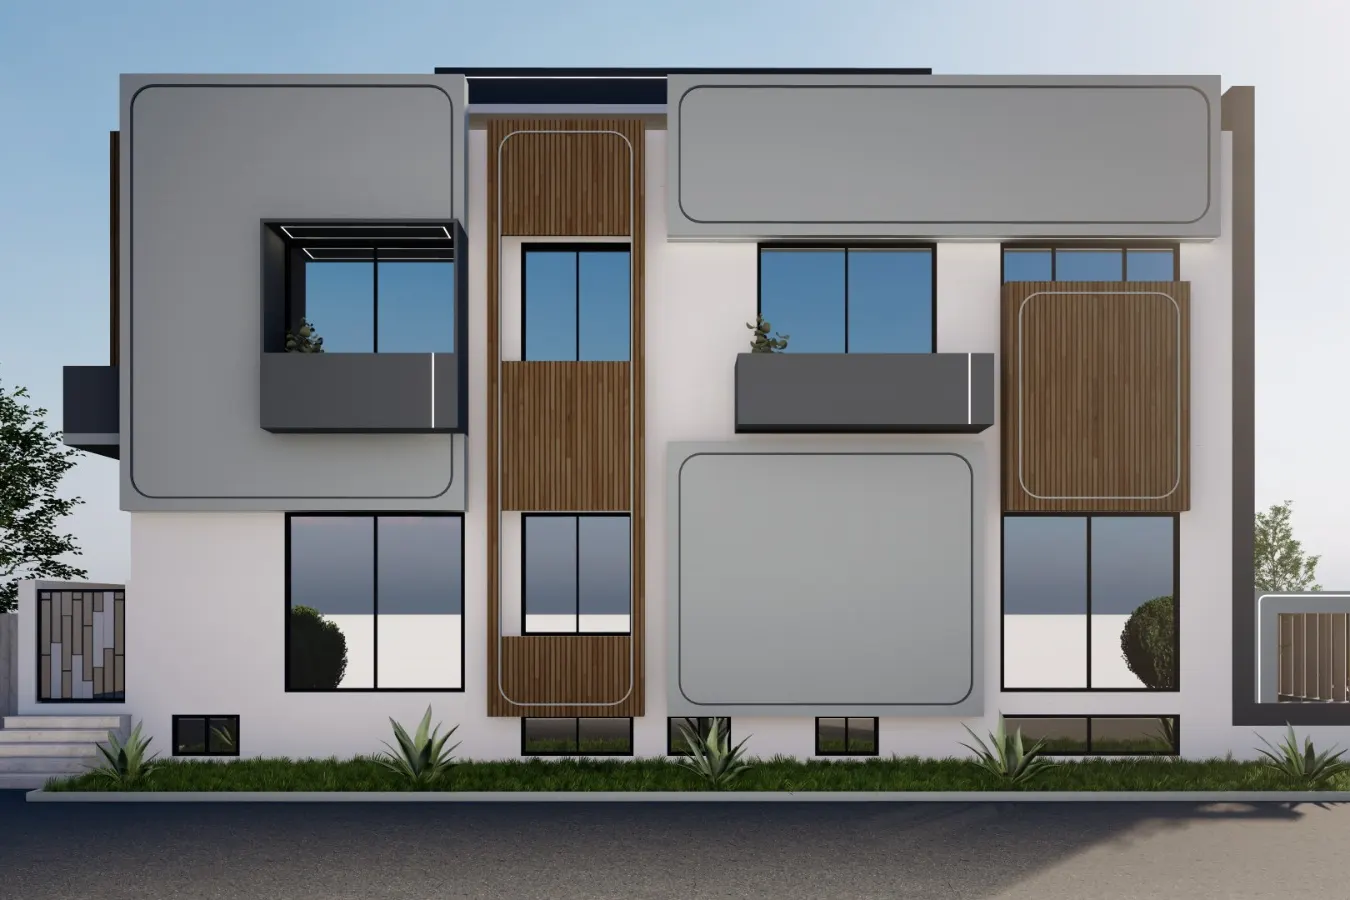
- Façade Composition: Integration of rectangular and square panels forming rhythmic visual patterns that emphasize depth and layering.
- Volume Play: Contrasting elements like boxed balconies and framed sections add a strong three-dimensional character.
- Material Palette: Use of painted concrete or plaster, metal/composite panels, glass expanses, and wooden cladding for accent areas.
- Color Scheme: Neutral tones of white, gray, and black balanced with natural brown hues of wood, creating harmony between industrial and organic materials.
Elegant & Creative
- The architectural design exudes elegance through its balanced proportions and refined material use. The creative interplay of textures, volumes, and colors enhances both visual appeal and livability—resulting in a home that stands as a testament to modern sophistication and timeless design.
02Gallery
Images

03Related work