P-18Interior Design
Sarfraz Builder & Real Estate Office
- Client
- Sarfraz Builder (Pvt.)
- Service
- Interior Design
- Location
- Islamabad, Pakistan
- Completed
- May 2024

01The project
Project concept
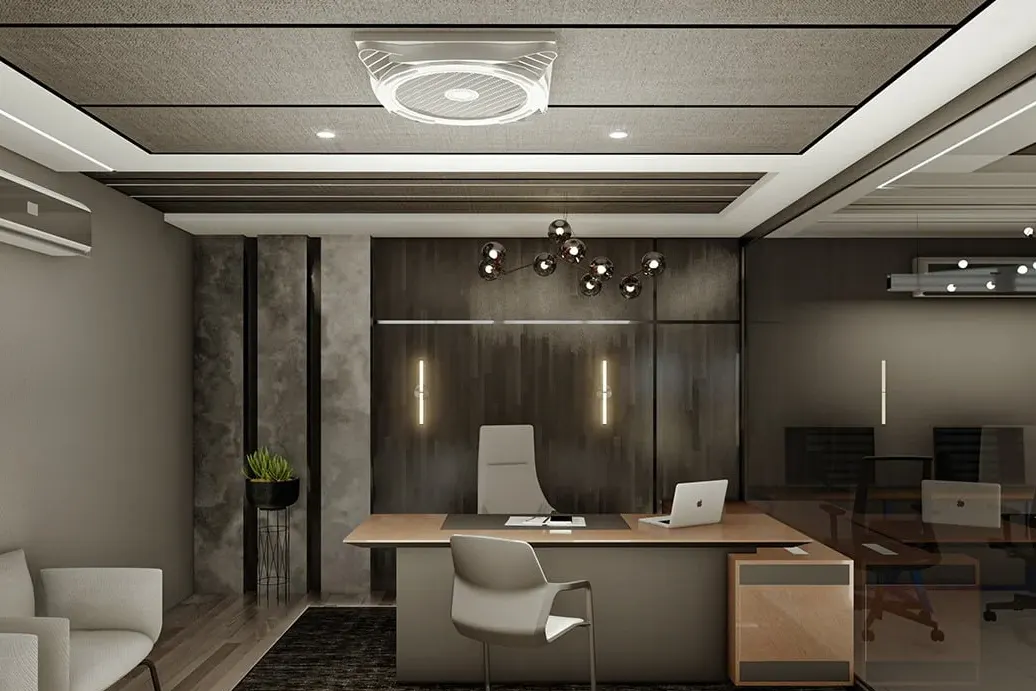
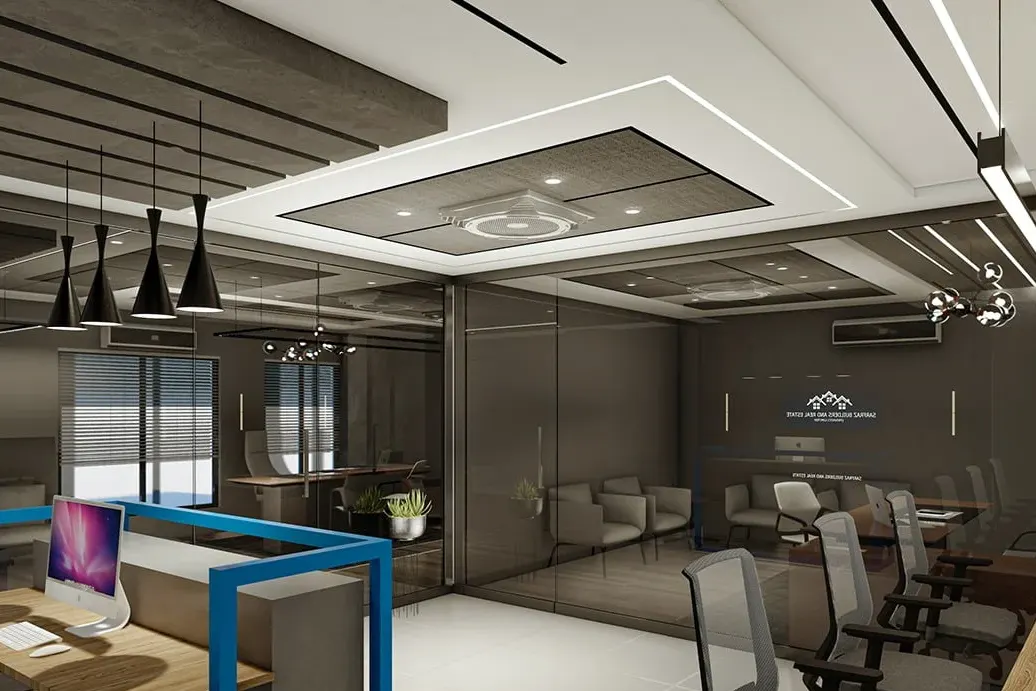
This sleek office interior spans 930 sqft and is partitioned into an executive office, a general office, and a combined reception-work area. The design features a striking ceiling with rope lights, branch chandeliers, and SMD lights, creating a dynamic ambiance. The executive and general office areas are laid with warm wooden flooring, while the reception-work area contrasts with elegant tiles. A masonry wall divides the executive from the general office, with a transparent curtain wall separating these from the reception, allowing for an open, light-filled space. Feature walls in each zone and textured paint on others add sophistication. The thoughtful design ensures a balance of privacy and collaboration, providing a modern, comfortable setting for business activities.
- The 930 sqft office is divided into an executive office, general office, and combined reception-work area, optimizing space for functionality.
- The design includes striking ceiling features with rope lights, branch chandeliers, and SMD lights, creating a dynamic ambiance throughout the space.
- A masonry wall separates the executive and general office, with a transparent curtain wall allowing light flow and enhancing the open, collaborative environment.
02Gallery
Images

03Related work